


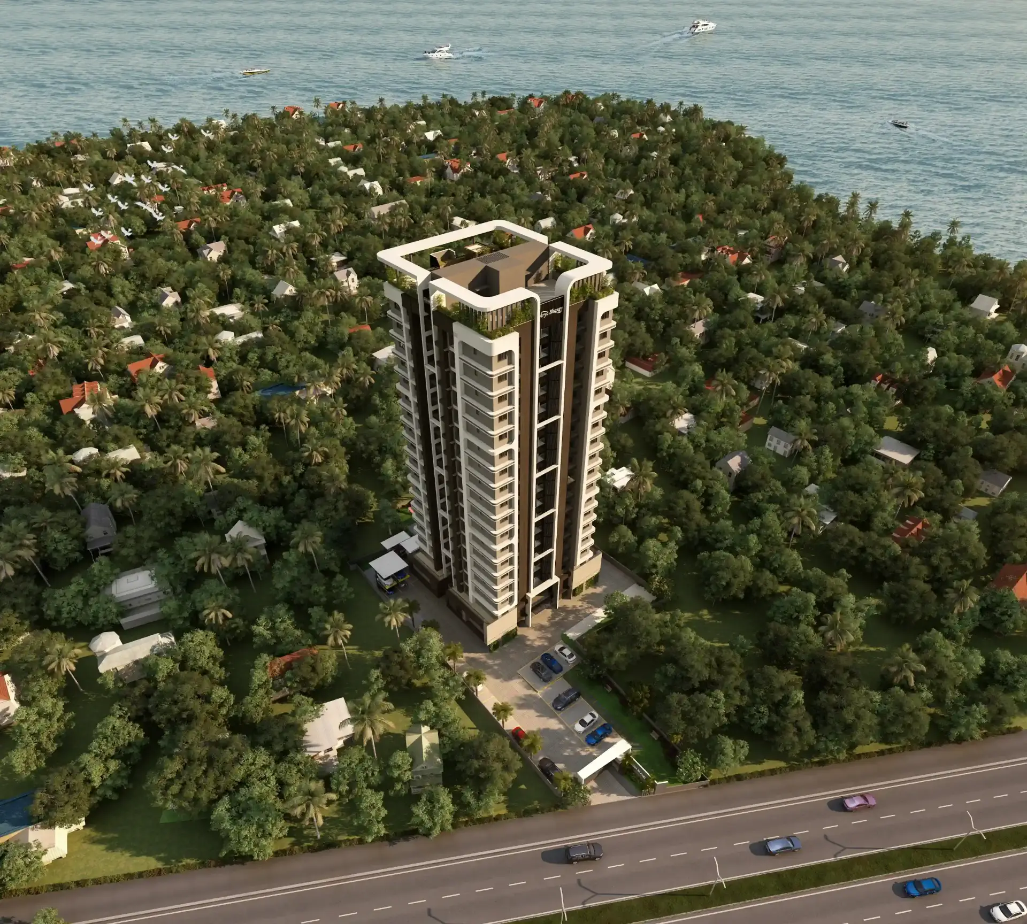
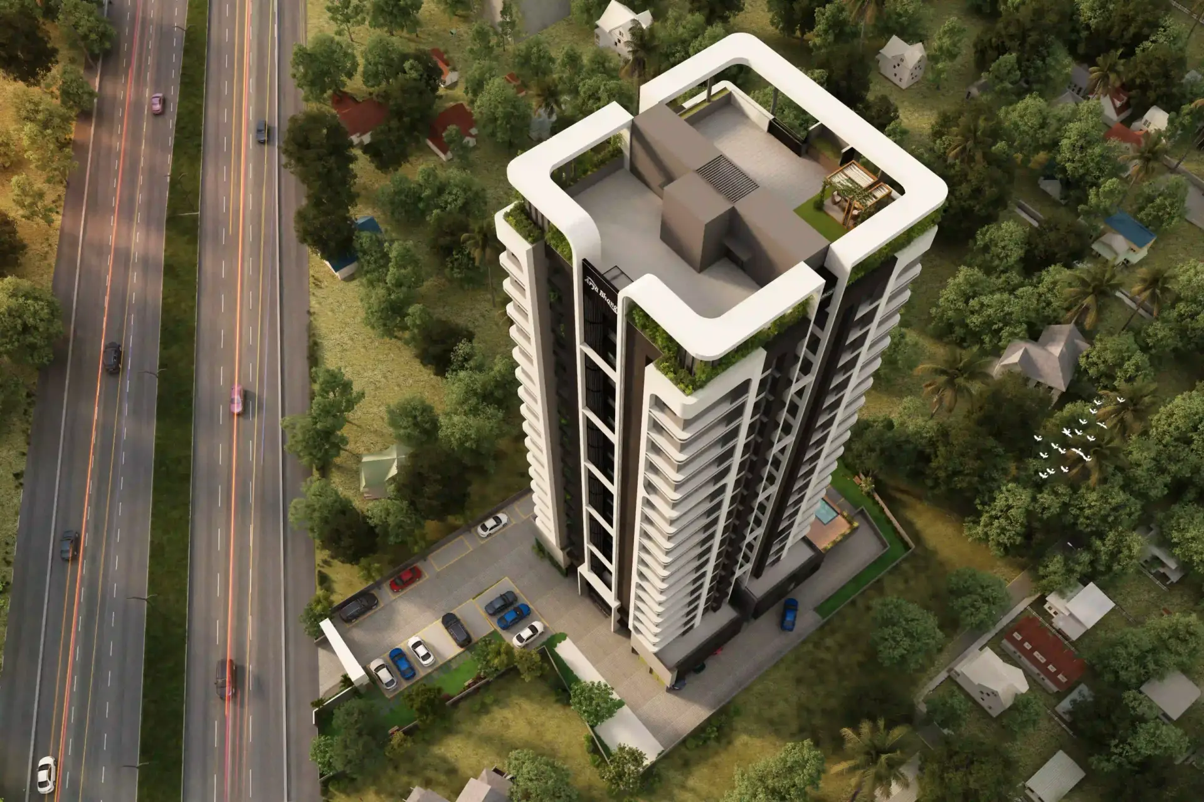
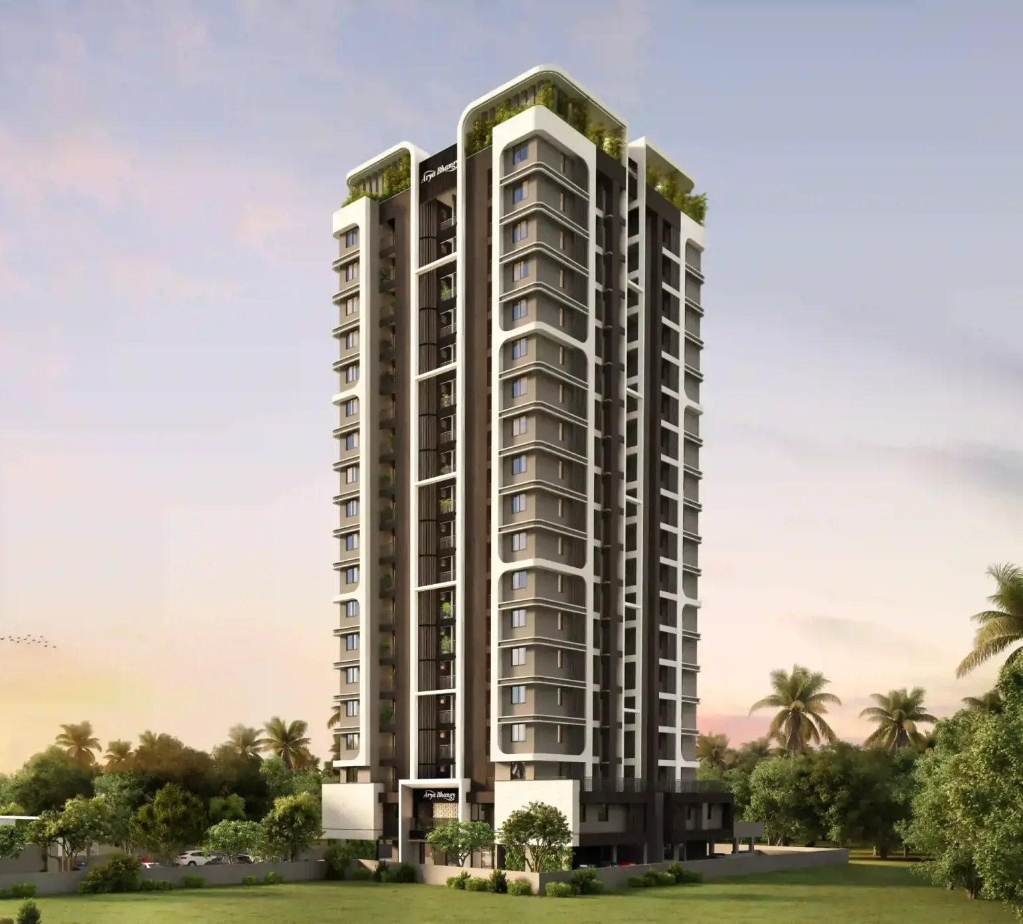
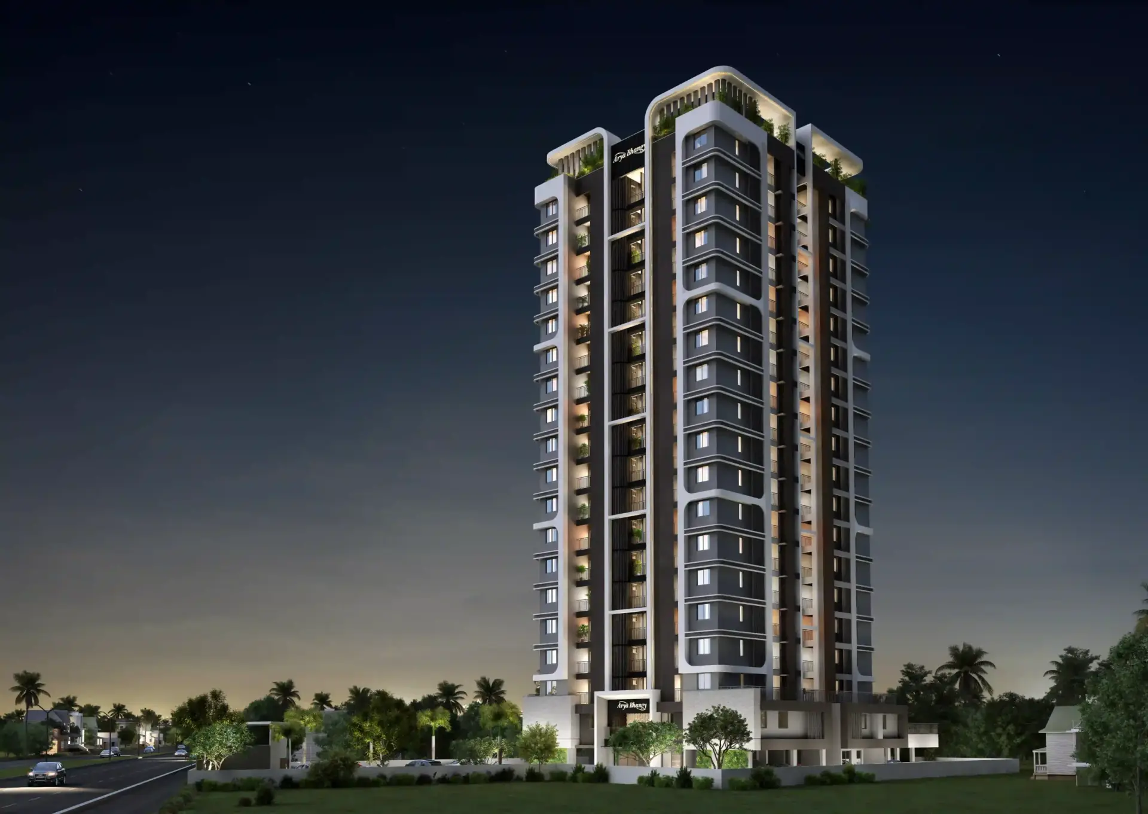
Spacious homes coming up at the heart of Kumbalam's fast-growing residential hub.
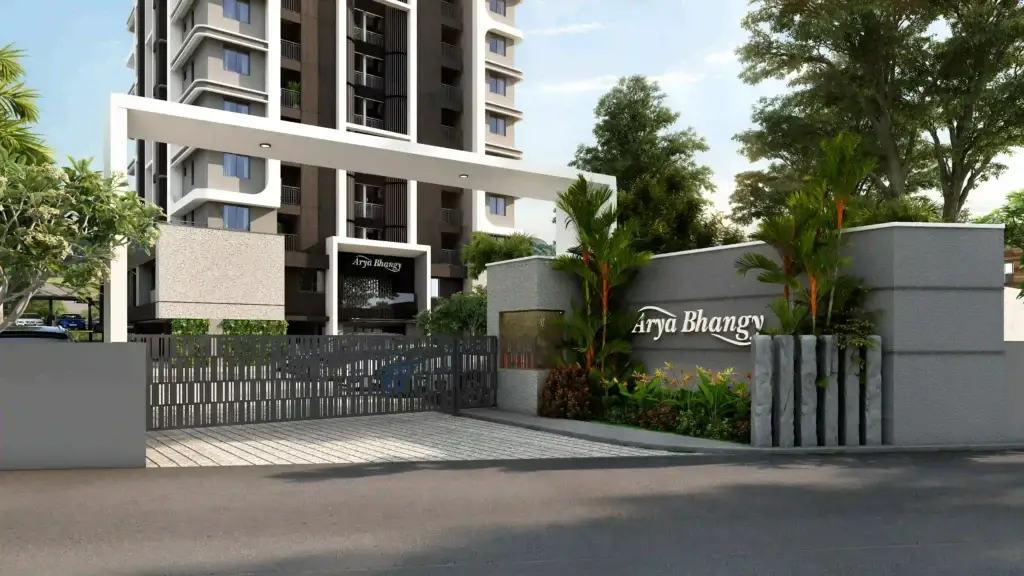
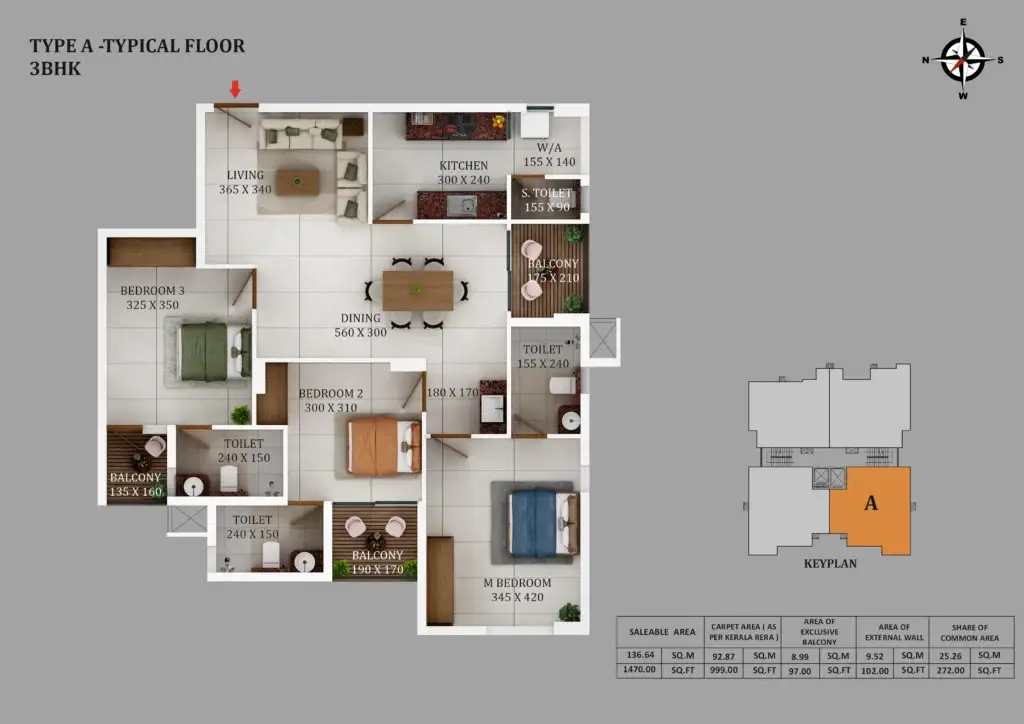
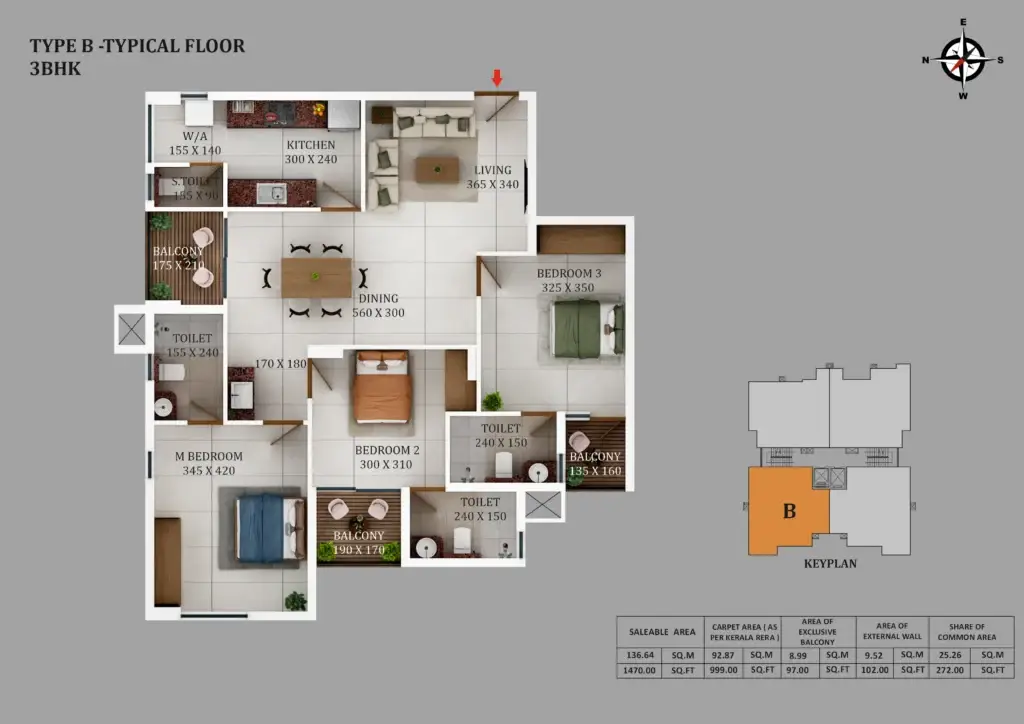
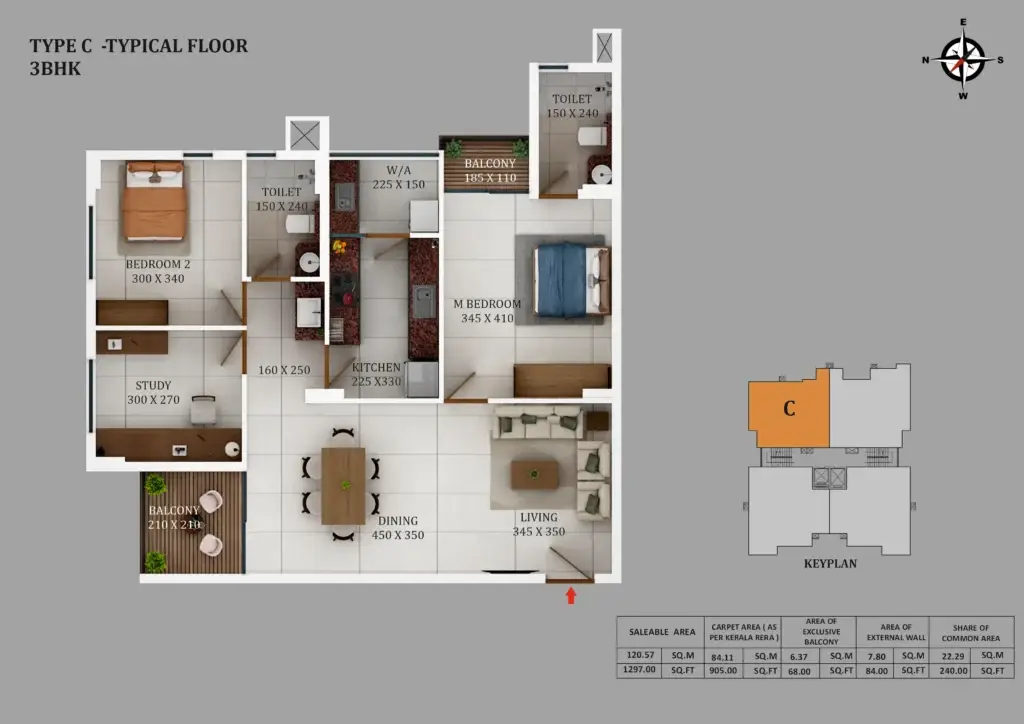
Coming up at Kumbalam, Kochi — spacious 2.5 & 3 BHK homes from 1298–1470 sq.ft., positioned at the heart of Kumbalam's fast-growing residential and commercial hub.
Configuration
2.5, 3 BHK Apartments
Location
Kumbalam Bus Stop, NH 66
Status
Under Construction
Super Built-Up Area
1298 - 1470 Sq Ft
Permit No.
BP/42872/2026, DATED 17/03/2026
RERA No.
K-RERA/PRJ/ERN/127/2026
A Standard You'll Settle Into
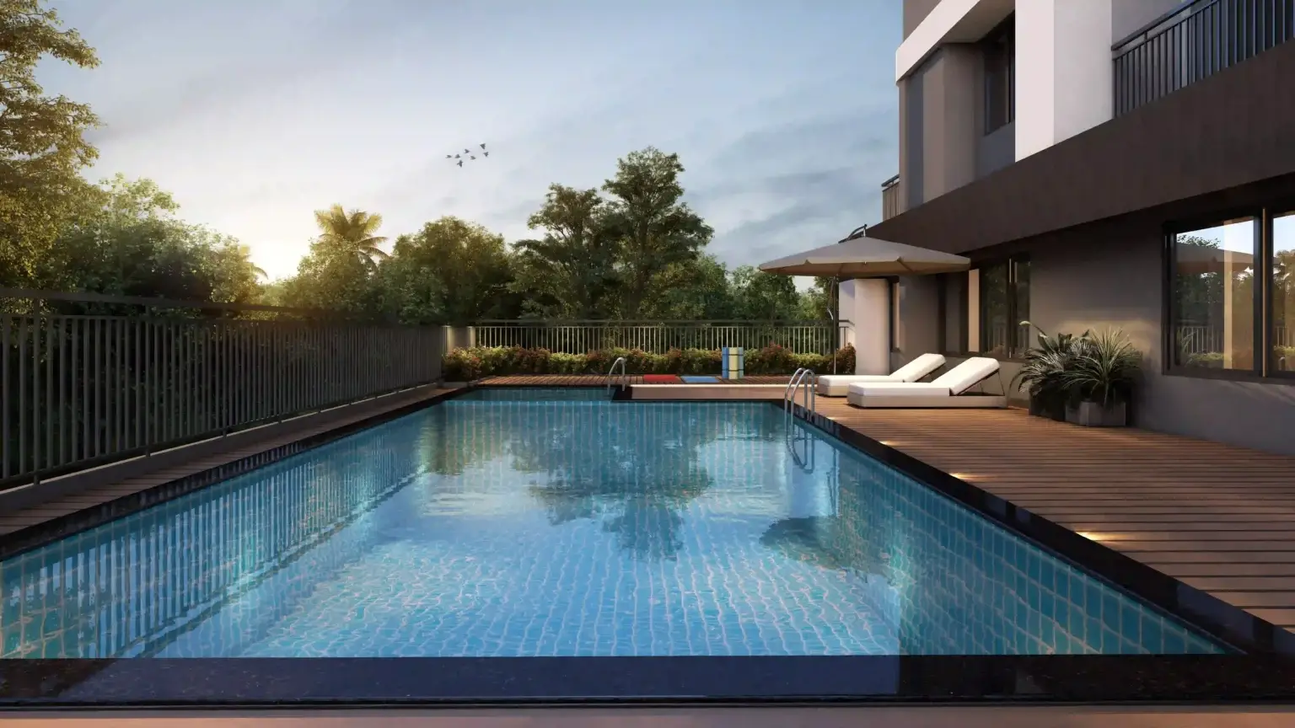


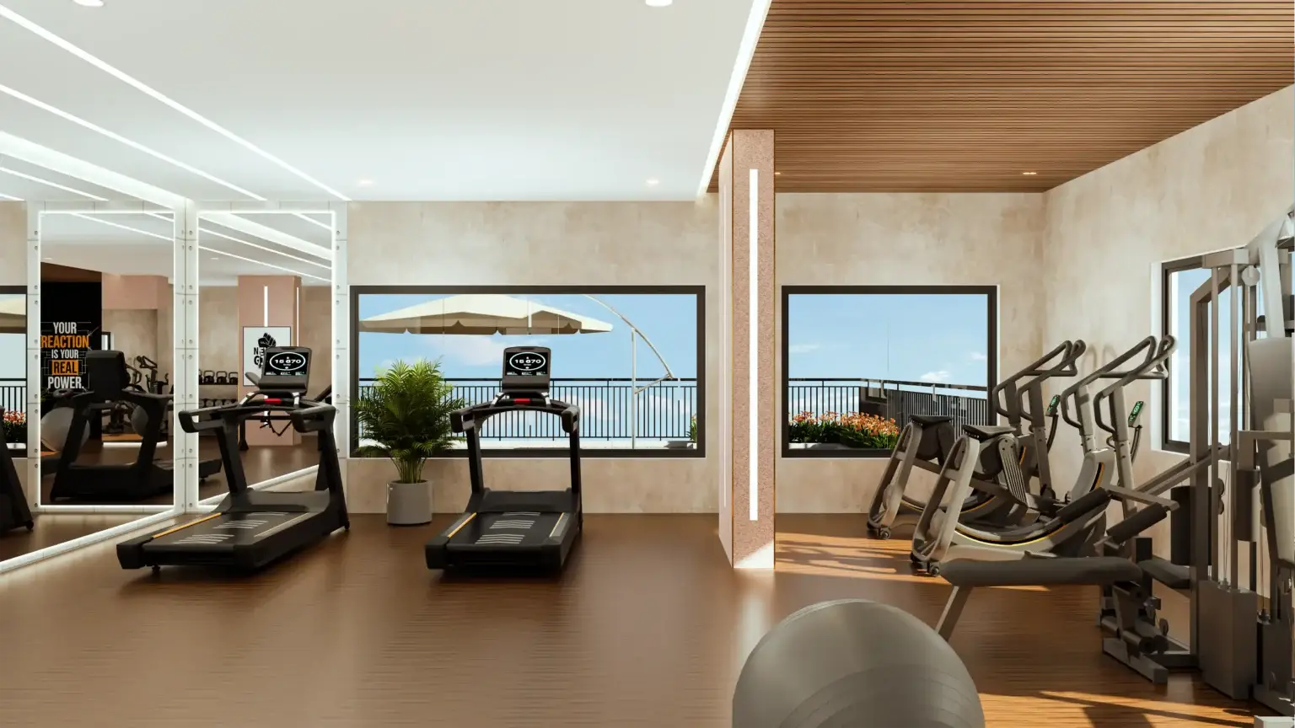
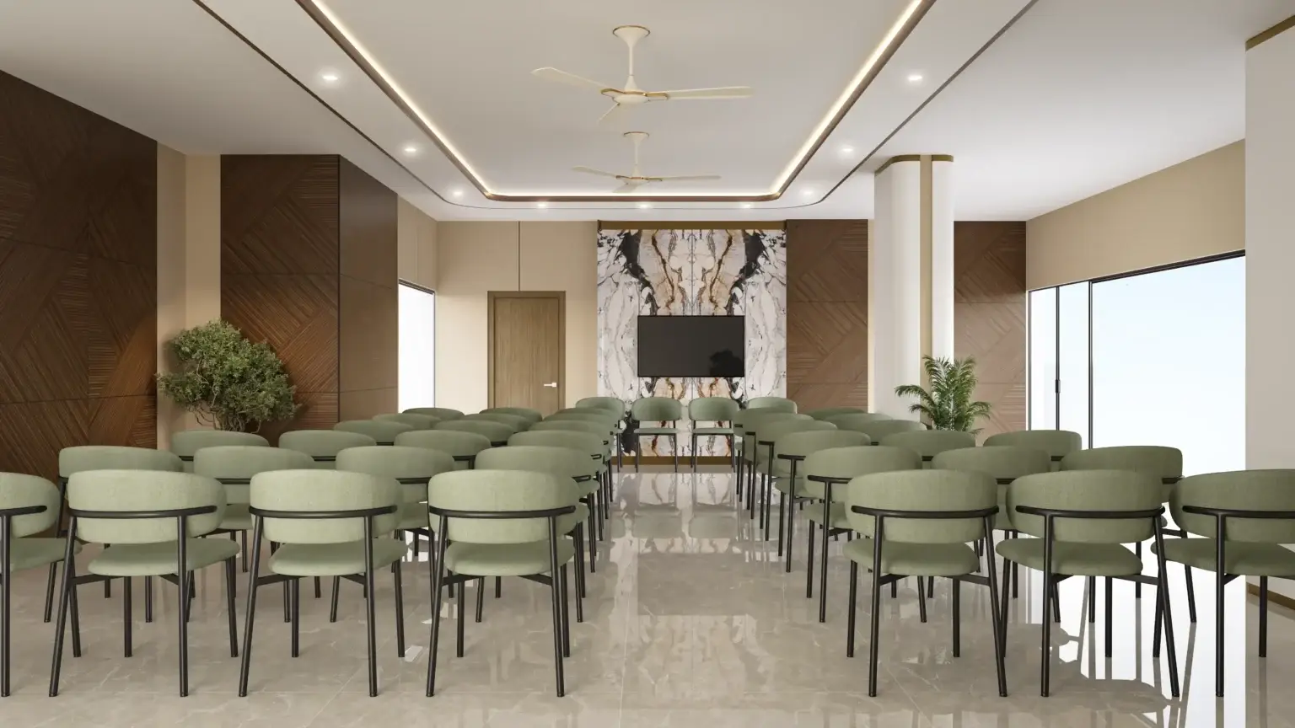
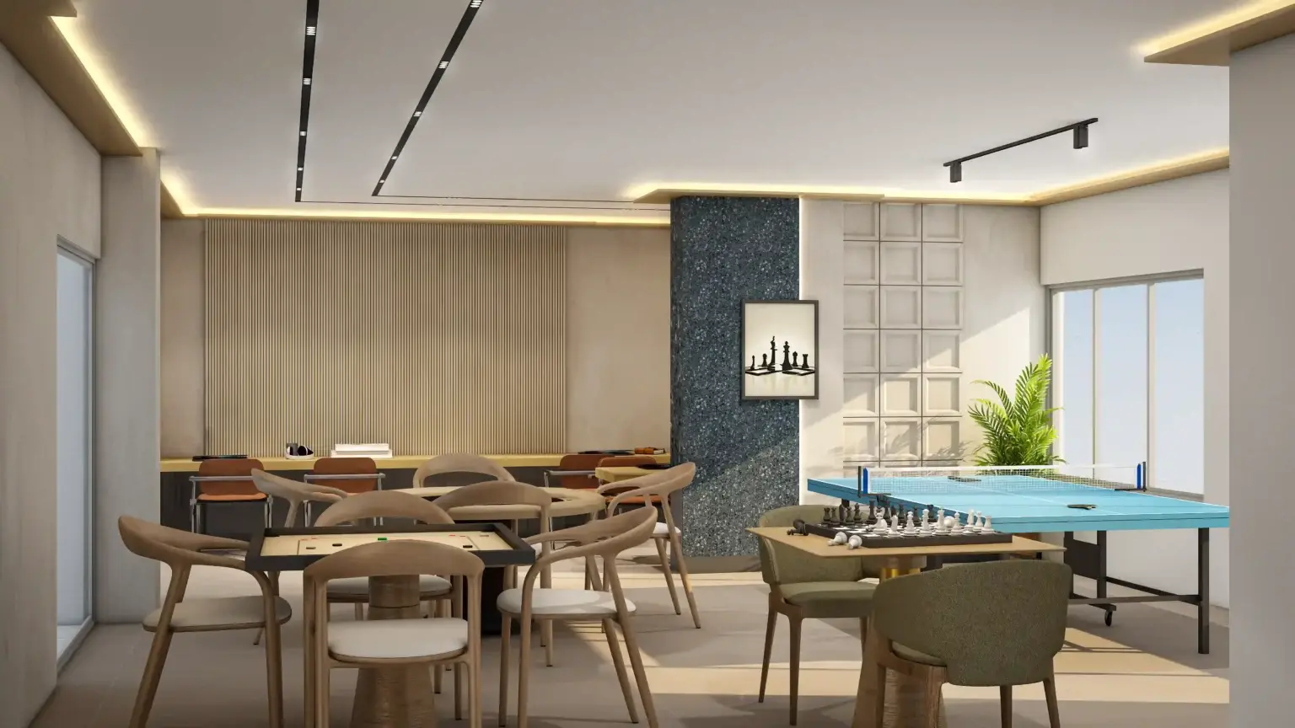

Swimming Pool
Supermarket
Saloon
Gymnasium
Multi-Purpose Hall
Game Room
What Comes Standard


EV Charging Point
24/7 CCTV Surveillance
Doors & Windows
Electrical
Safety & Sanitation
Generator
Flooring
Utilities
Painting
Elevators
Biometric Locks
Provision for an electric-car charging point at your parking space — your vehicle charges at home overnight, with no retrofit or shared-queue hassle.
CCTV coverage across entrances, lobbies, and common areas, monitored around the clock — so you know who comes and goes, at any hour.
A wooden main door, engineered flush doors inside and in the kitchen, and fully glazed UPVC sliding shutters for all windows and balcony doors.
Three-phase supply, concealed copper wiring, and modular switches throughout. AC provision in every bedroom and the living room, plus geyser, internet, and cable-TV points.
KWA municipal water backed by open-well or borewell groundwater, plus provision for piped LPG with individual metering — dependable water and cooking gas, subject to local rules.
Generator backup for lights, fans, and TV in every home, plus common areas — up to 750 watts per apartment, so daily life carries on through any outage.
Vitrified flooring through every space, bedrooms, living and dining, kitchen, work area, balconies, and toilets. For a seamless finish that's easy to keep.
Fire-fighting systems to Kerala Fire & Rescue norms and an on-site sewage treatment plant to Pollution Control Board standards — statutory safety and sanitation built into every building.
Interiors in double-coat putty, primer, and plastic emulsion for a smooth, lasting surface; exteriors sealed with weather-coat to stand up to the monsoon.
Two fully automatic high-speed lifts — one passenger, one service — so moving people and moving things never wait on each other.
Biometric locks on apartment entry doors — open your home with a fingerprint, with no keys to carry, copy, or lose.
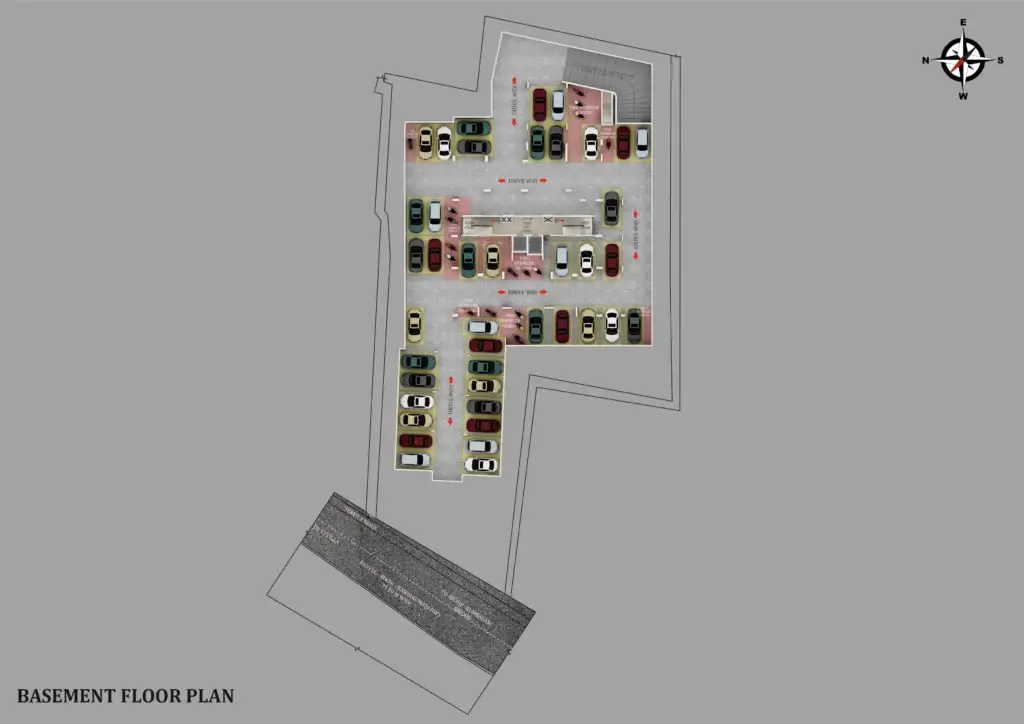
Floor Plan
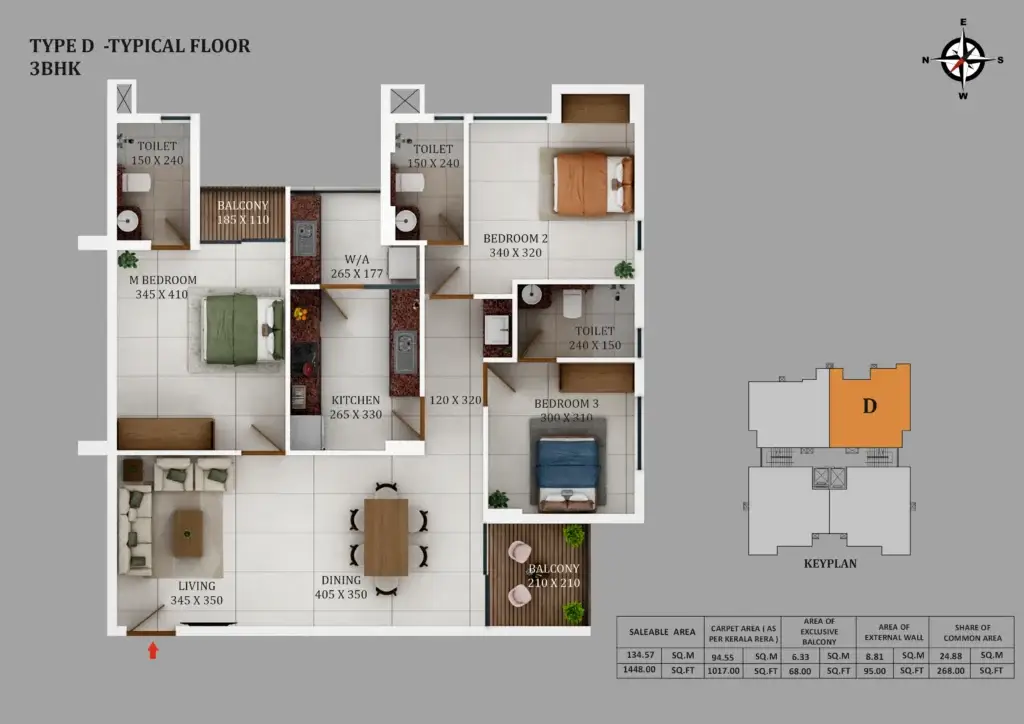
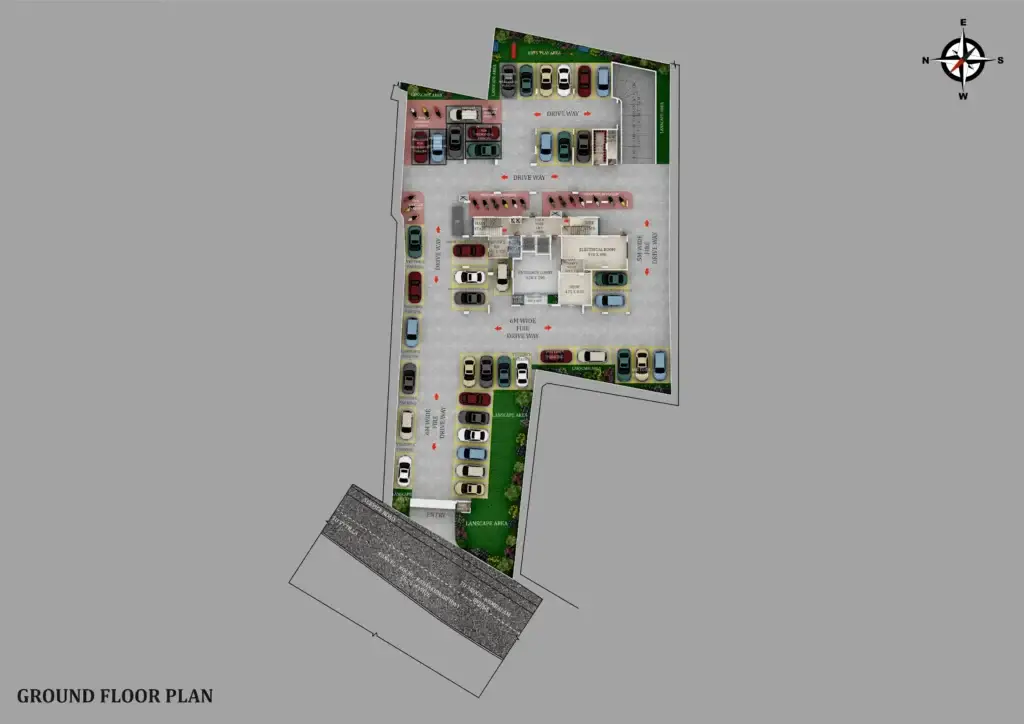
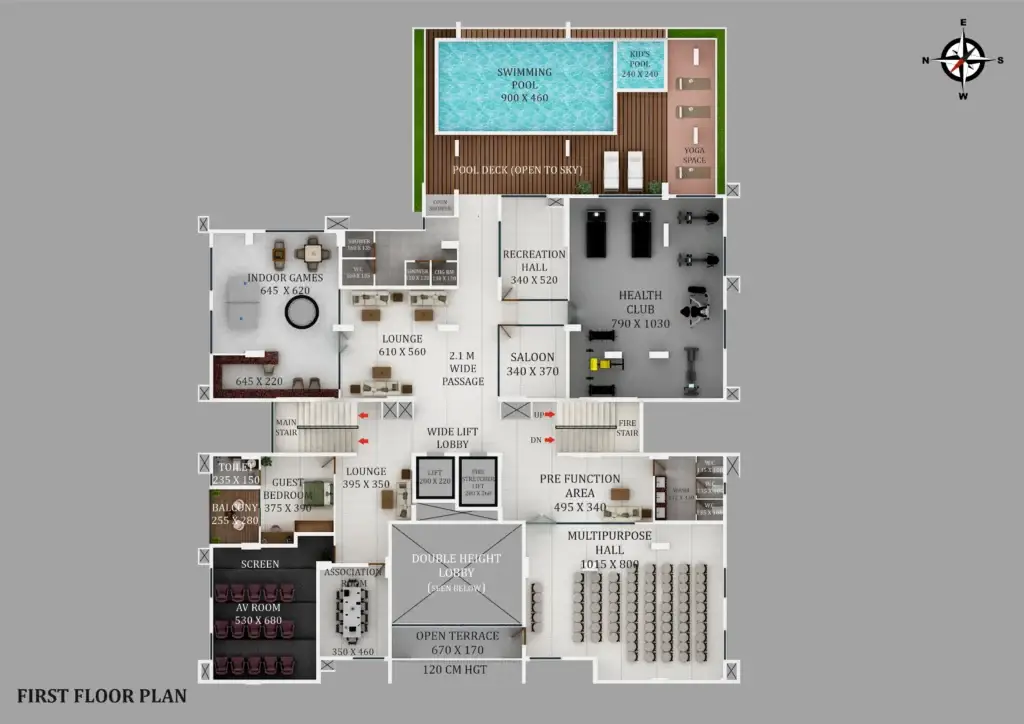
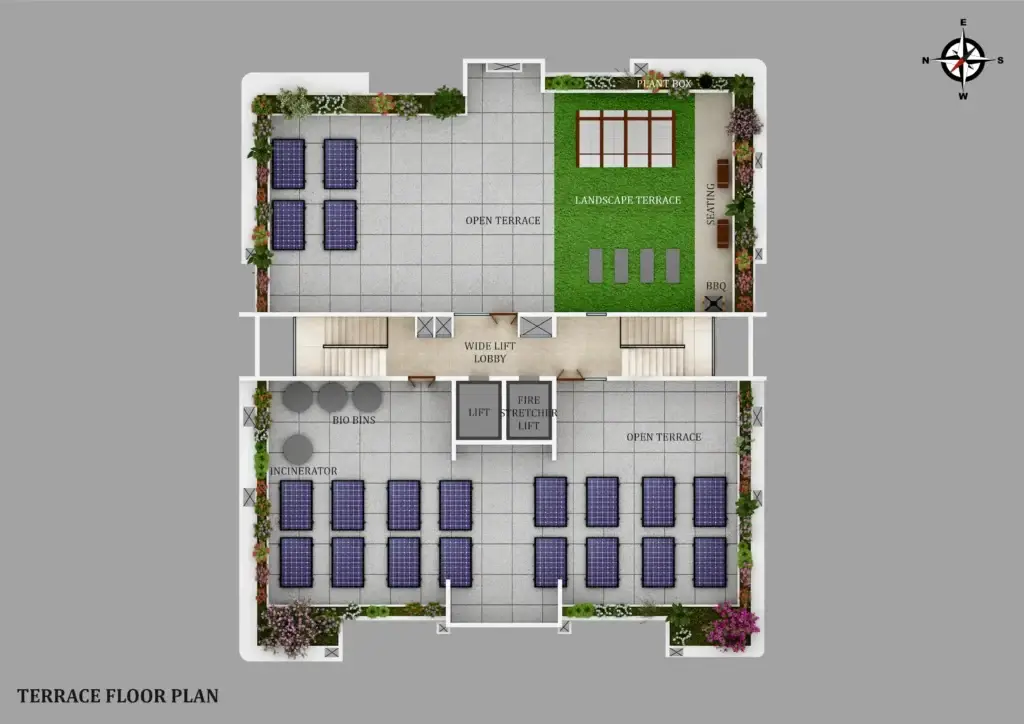
Connectivity, Location, All on Point Landmarks
Arya Bhangy, Aqua Grand Gateway, Kumbalam, Kochi, Ernakulam, Keralam 682506
0-1 KM
1-2 KM
2+ KM
Kumbalam Bus Stop
(100m)
NIJP Lower Primary School
(750m)
Holy Mary's Convent & College
(800m)
Raghava Panicker Memorial HSS
(1.1 km)
Kumbalam Railway Station
(2.1 km)
KUFOS, Panangad
(2.7 km)
Aroor Govt HSS
(3.2 km)
VPS Lakeshore Hospital
(3.5 km)
Abad Nucleus Mall, Maradu
(6 km)
* Distances follow the road network. Drive times are indicative.