


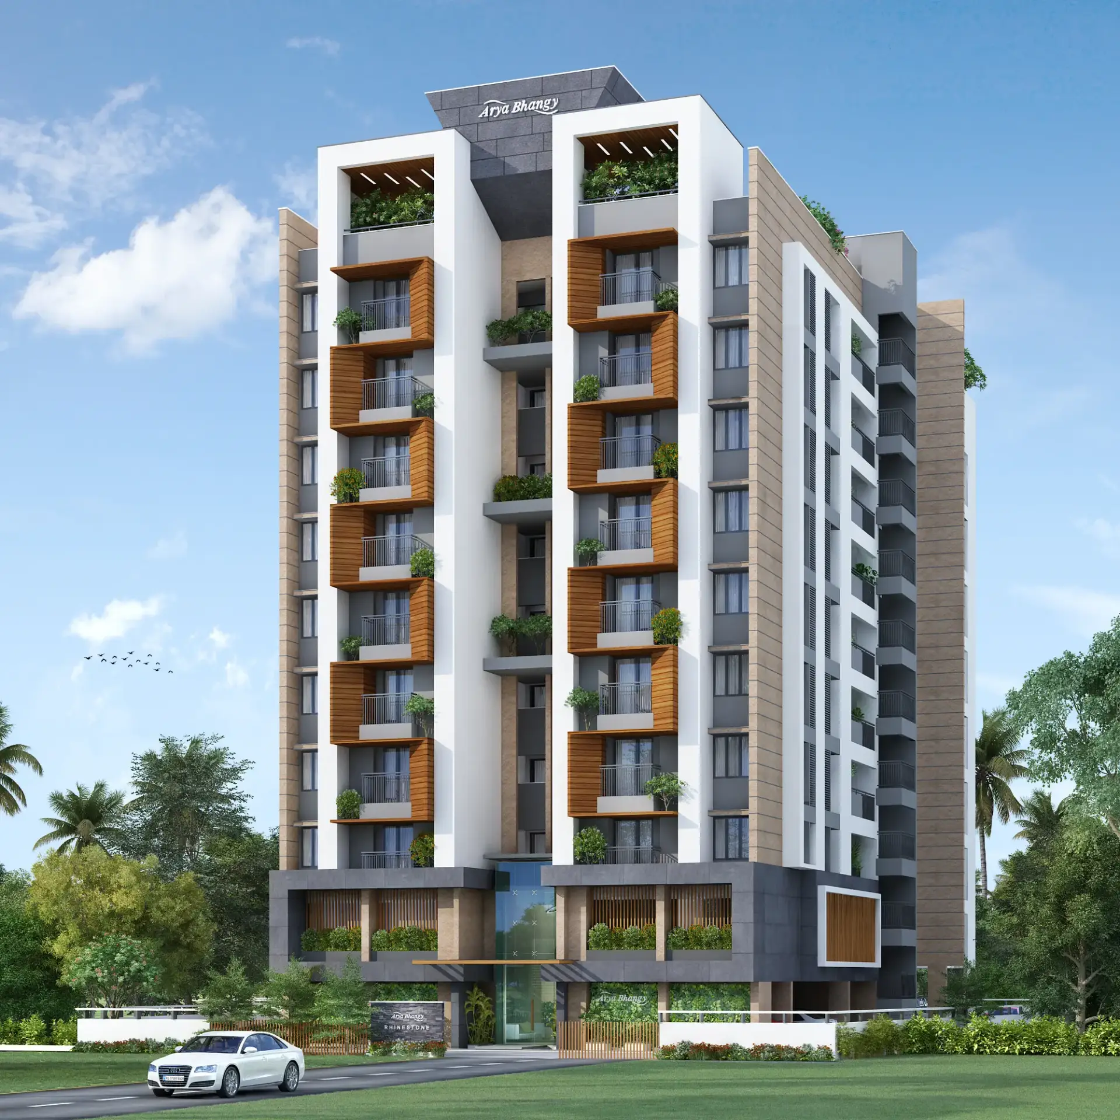
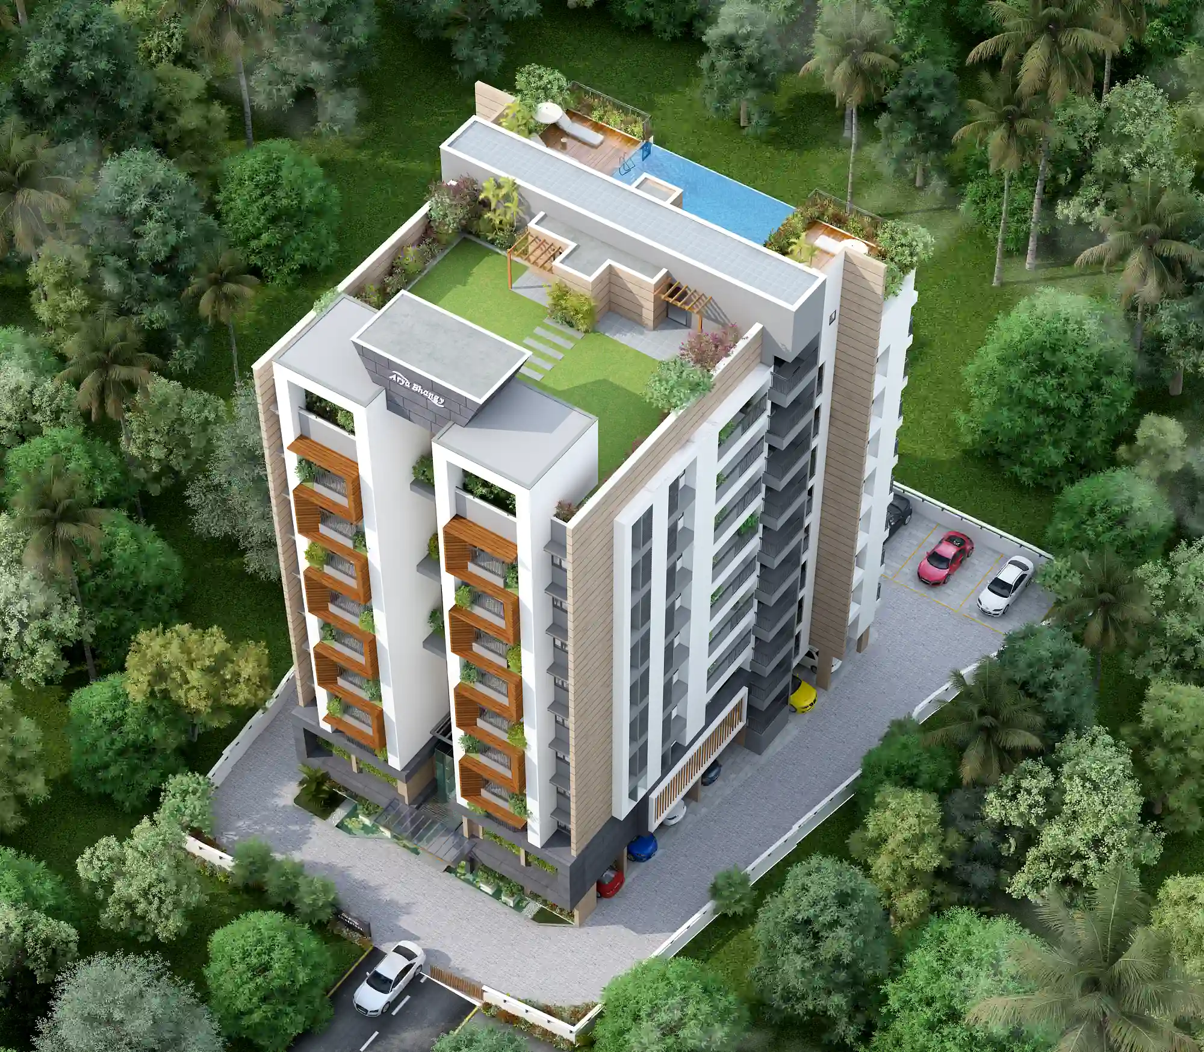
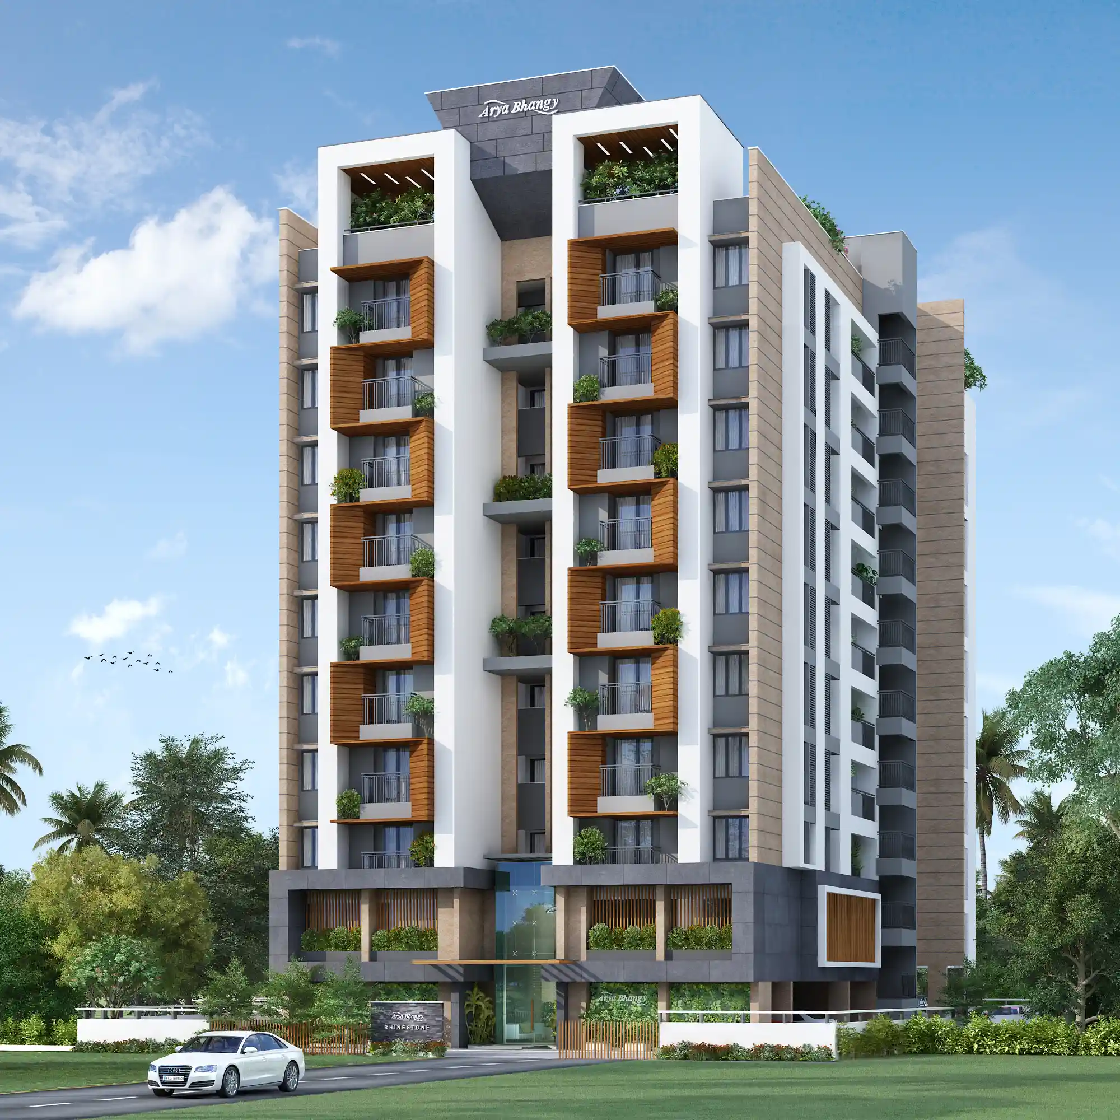
A gleaming address in Panampilly Nagar, built for a life of quiet urban comfort.
32 premium apartments rising G+9 in Panampilly Nagar, Kochi's most prestigious neighbourhood. Just a stone's throw from landmarks, urban comfort in a prime residential address.
Configuration
2, 3 BHK Apartments
Location
Panampilly Nagar, Kochi.
Status
Completed
Super Built-Up Area
1200 Sq Ft.
Permit No.
KRP1/388/14/COC/KRP/1020/14 Dated 05/07/19
RERA No.
K-RERA/PRJ/349/2020
A Standard You'll Settle Into
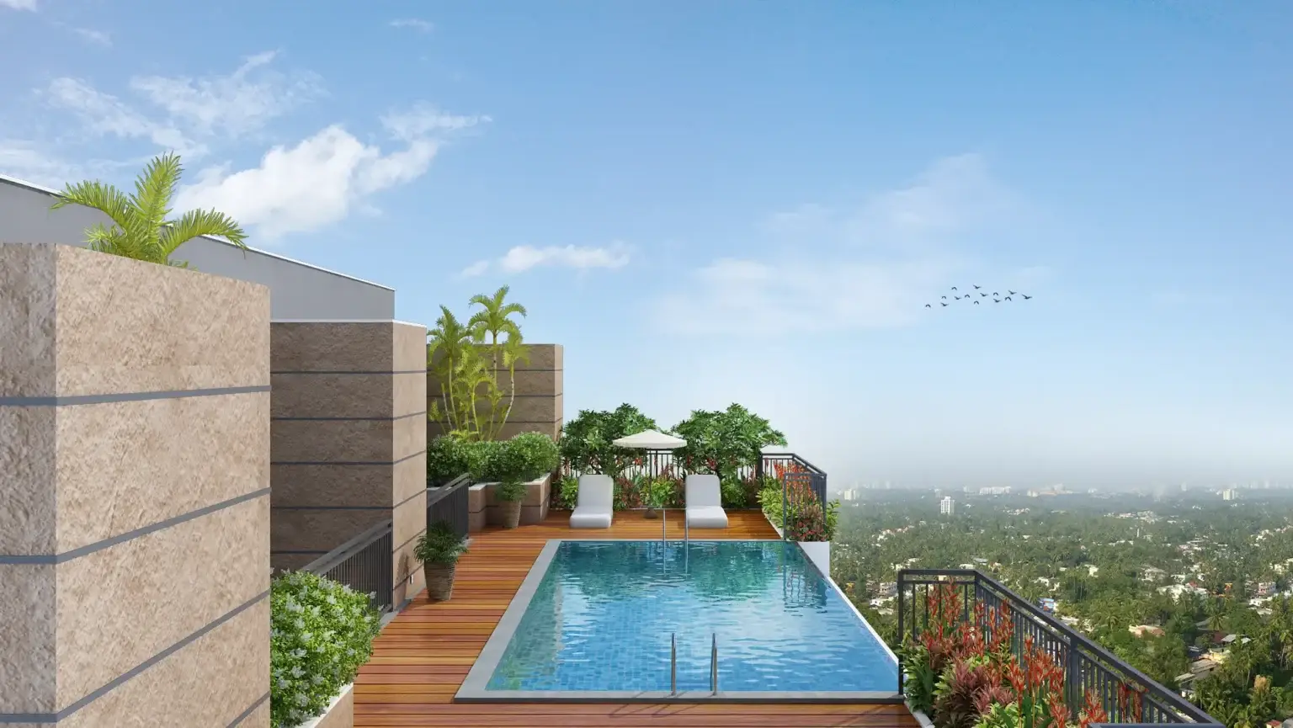
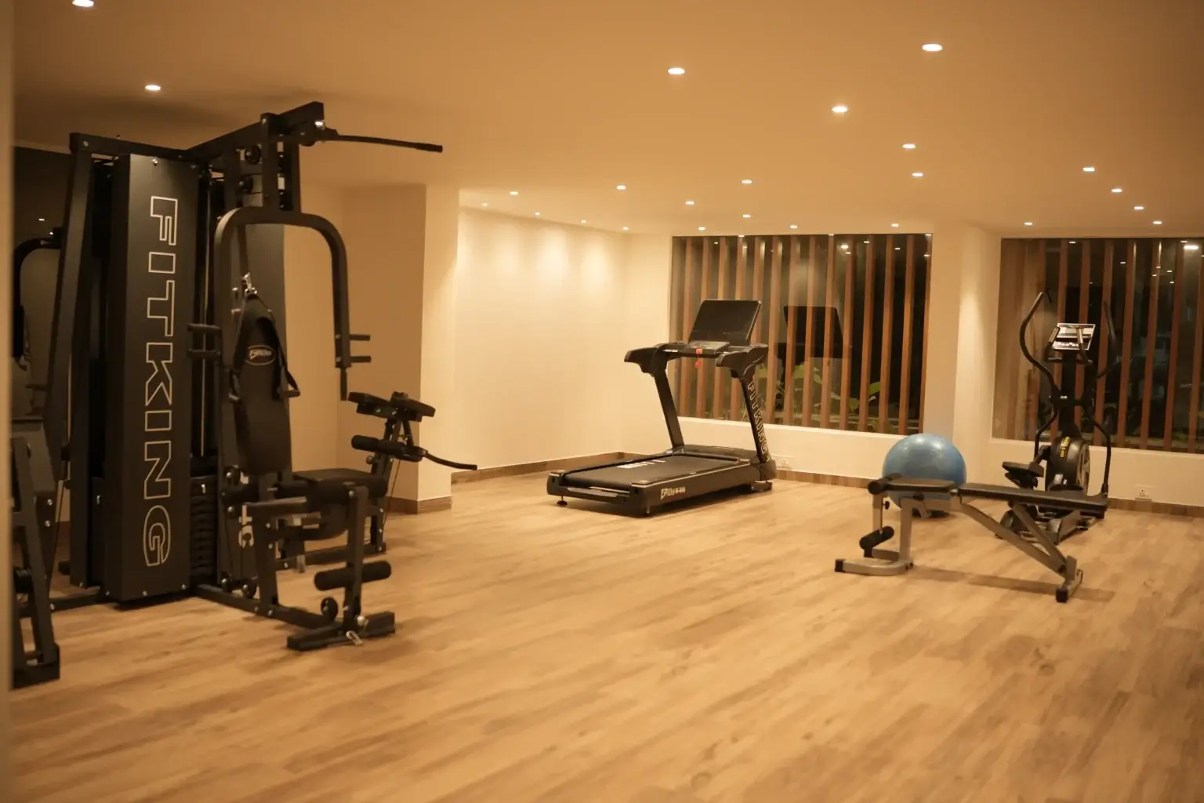
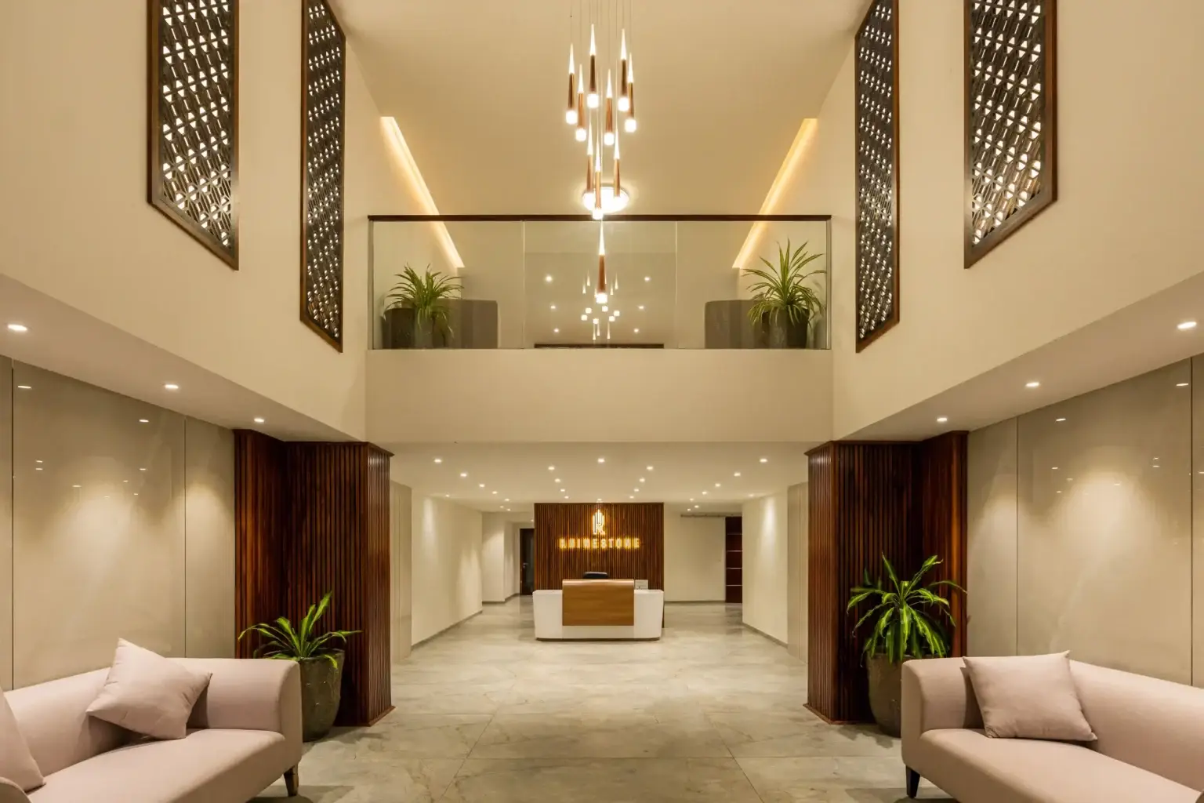
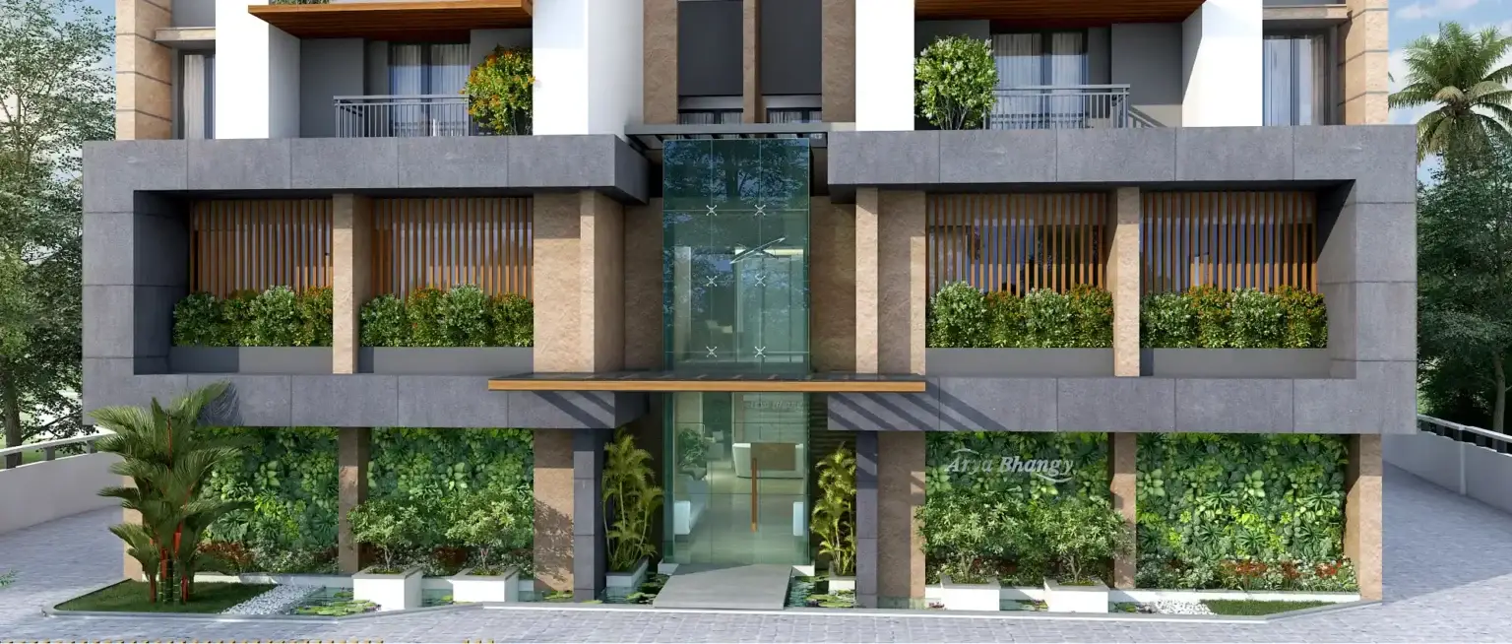

Swimming Pool
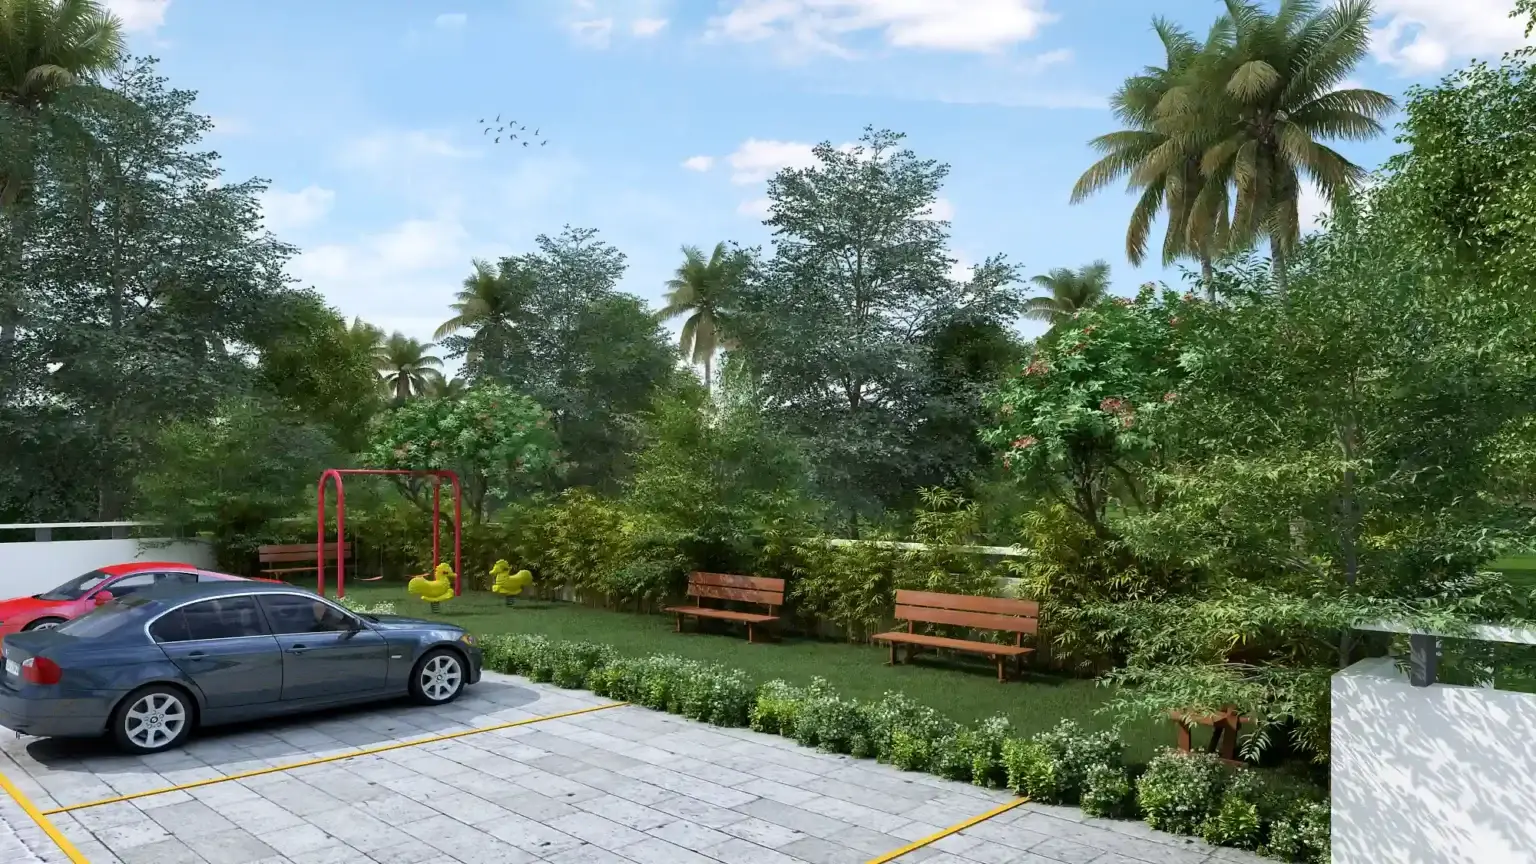
Play Area
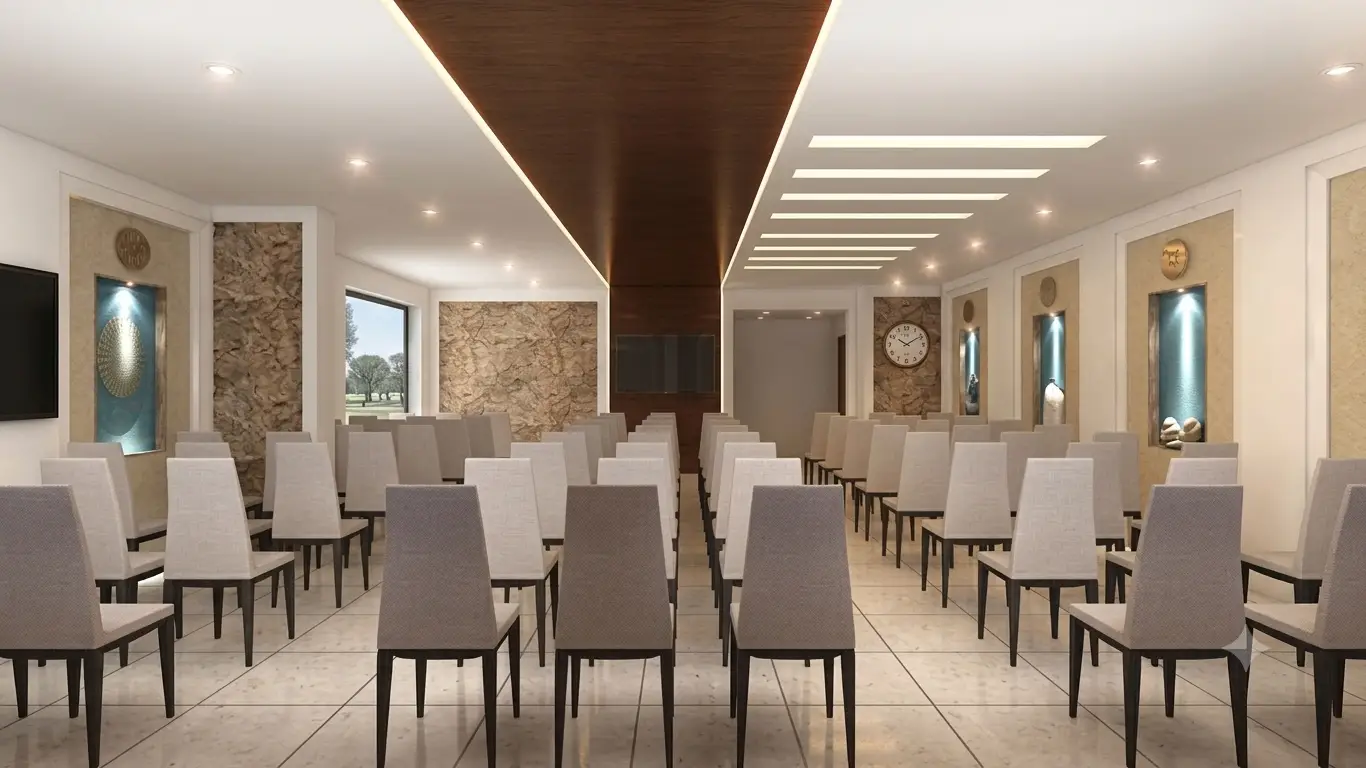
Multi-Purpose hall
Gymnasium
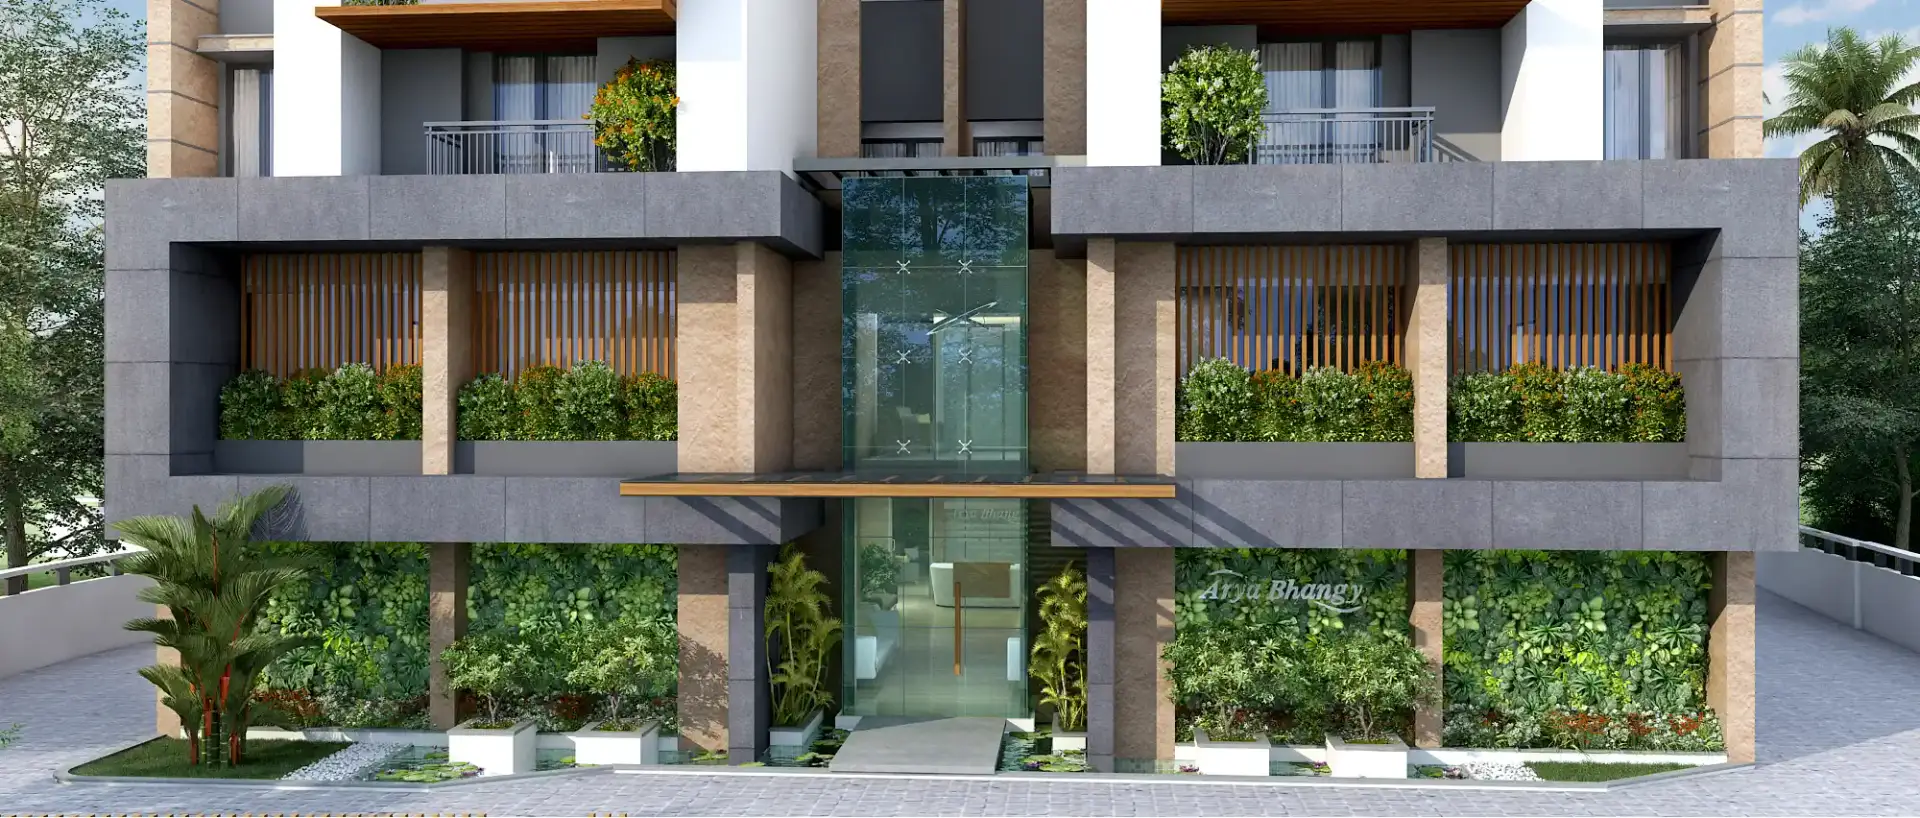
Lobby
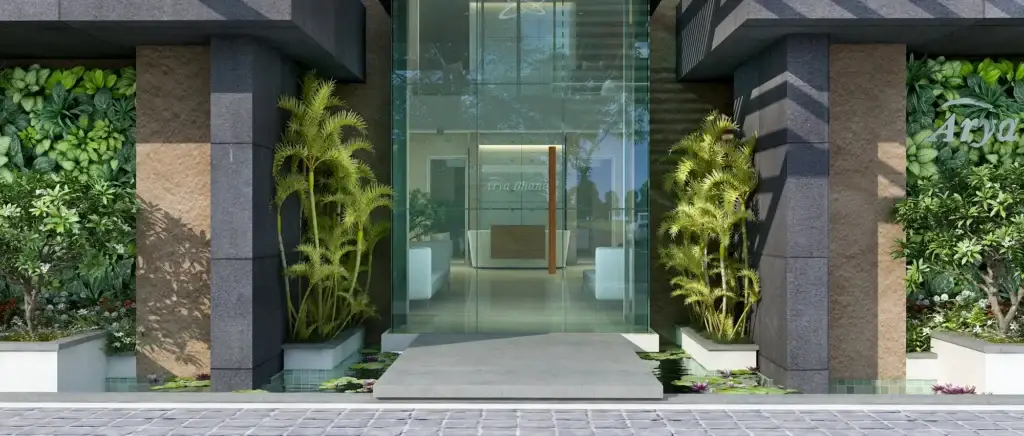
Entrance
What Comes Standard


Reticulated LPG
EV Charging
Toilets
Structure
Kitchen
Doors & Windows
Flooring
Painting
Electrical
Home Automation
Fire Fighting
Provision for piped LPG with an individual meter per home — cooking gas on tap, safely and conveniently, subject to government rules.
Every car park comes with its own electric-car charging point — your vehicle charges at home overnight, ready to go, with no shared-queue or retrofit hassle.
Vitrified tiling up to the false ceiling, premium CP fittings, and wall-hung sanitaryware on concealed cisterns — a clean, contemporary finish in every toilet.
Earthquake-resistant RCC framed structure, engineered to hold firm through Kerala's seismic zone and carry the building's loads safely for decades.
A granite-topped kitchen with tiled dado and sink with water-purifier point, ready to fit out — with washing-machine provision set into the adjoining work area.
A wooden main door, veneer-finish flush doors in bedrooms, laminate in toilets, and fully glazed UPVC sliding shutters with laminated glass for windows and balconies.
Vitrified flooring through every space — bedrooms, living and dining, kitchen, work area, balconies, and toilets — for a seamless finish that's easy to keep.
Interiors in double-coat putty, primer, and plastic emulsion for a smooth, lasting surface; exteriors sealed with weather-coat to stand up to the monsoon.
Three-phase supply, concealed copper wiring, and modular switches throughout. AC provision in every bedroom and the living room, plus geyser, internet, and cable-TV points.
KWA municipal supply, backed by groundwater from an open well or borewell subject to availability — a dependable, dual-source supply for everyday use.
Fire-fighting arrangements installed to National Building Code requirements — built-in safety that works quietly behind the walls of every floor.
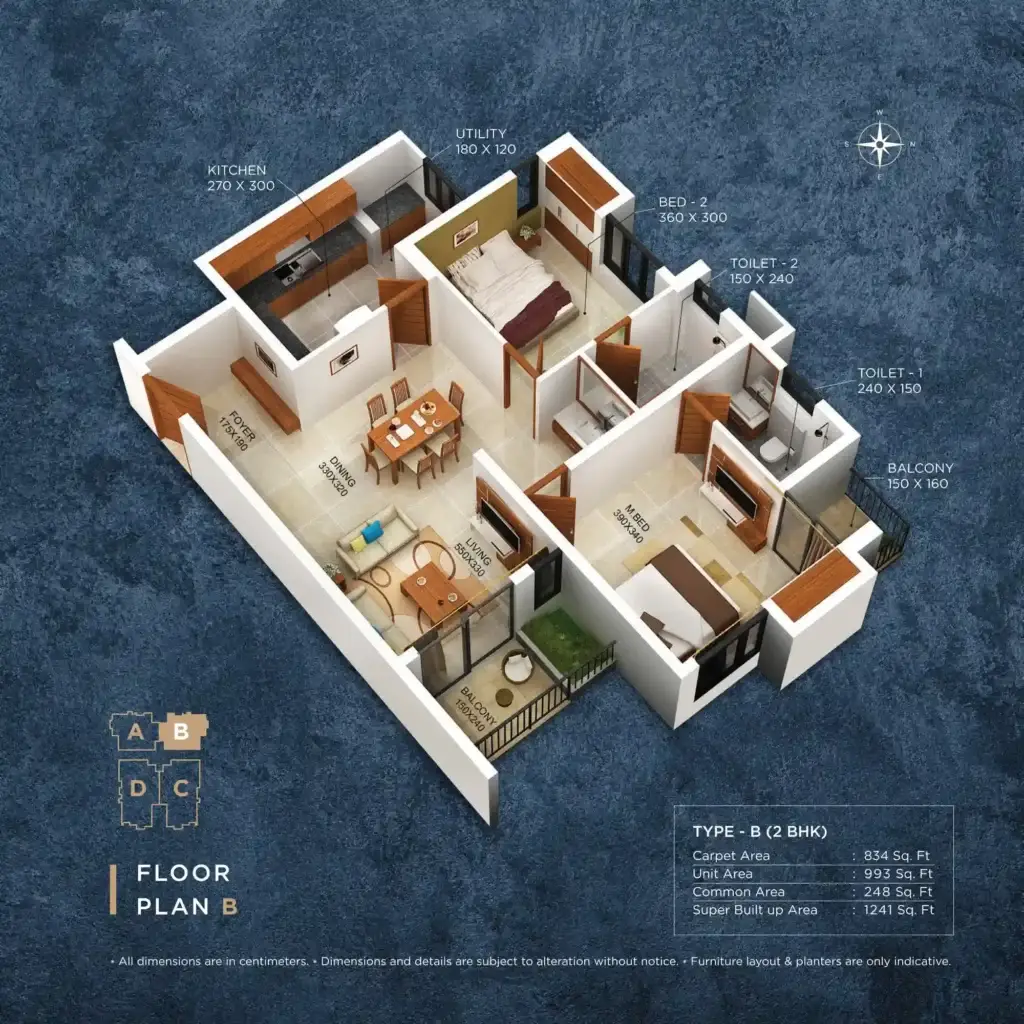
Floor Plan
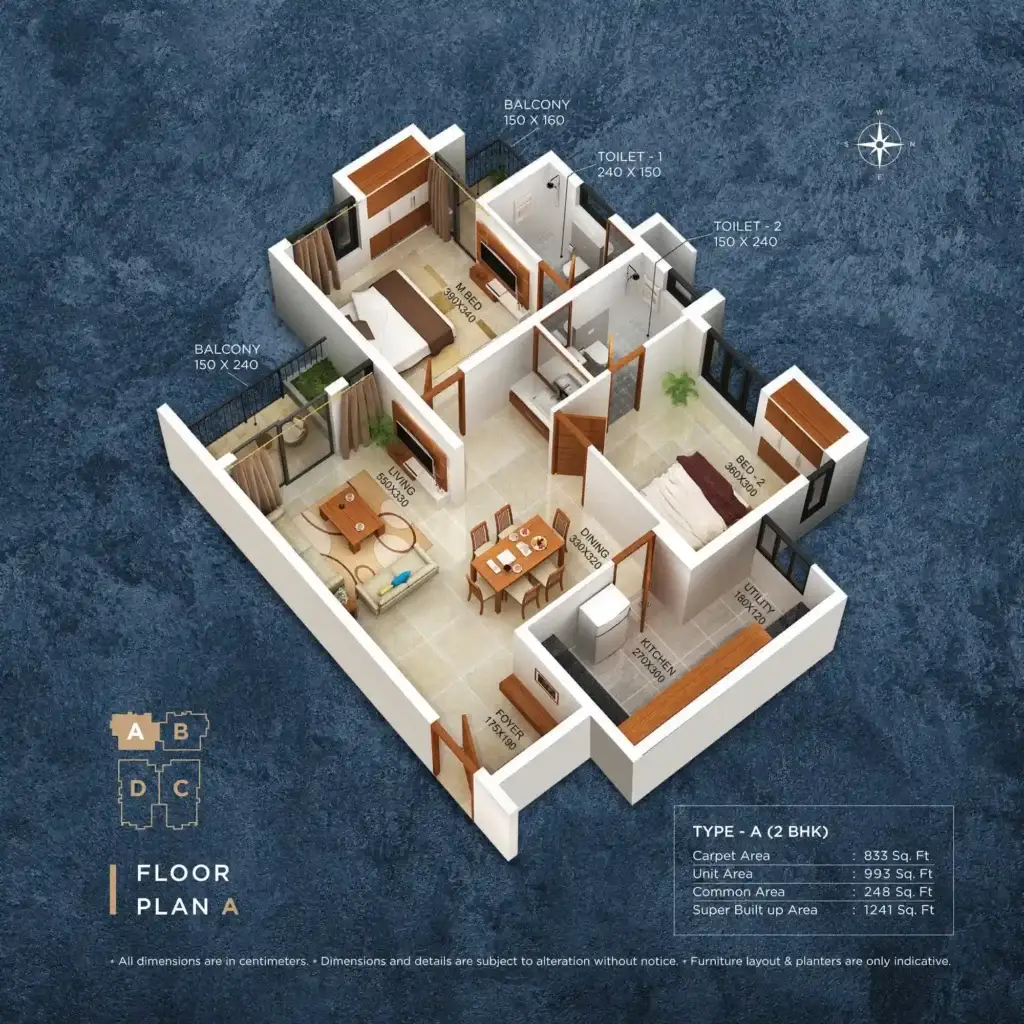
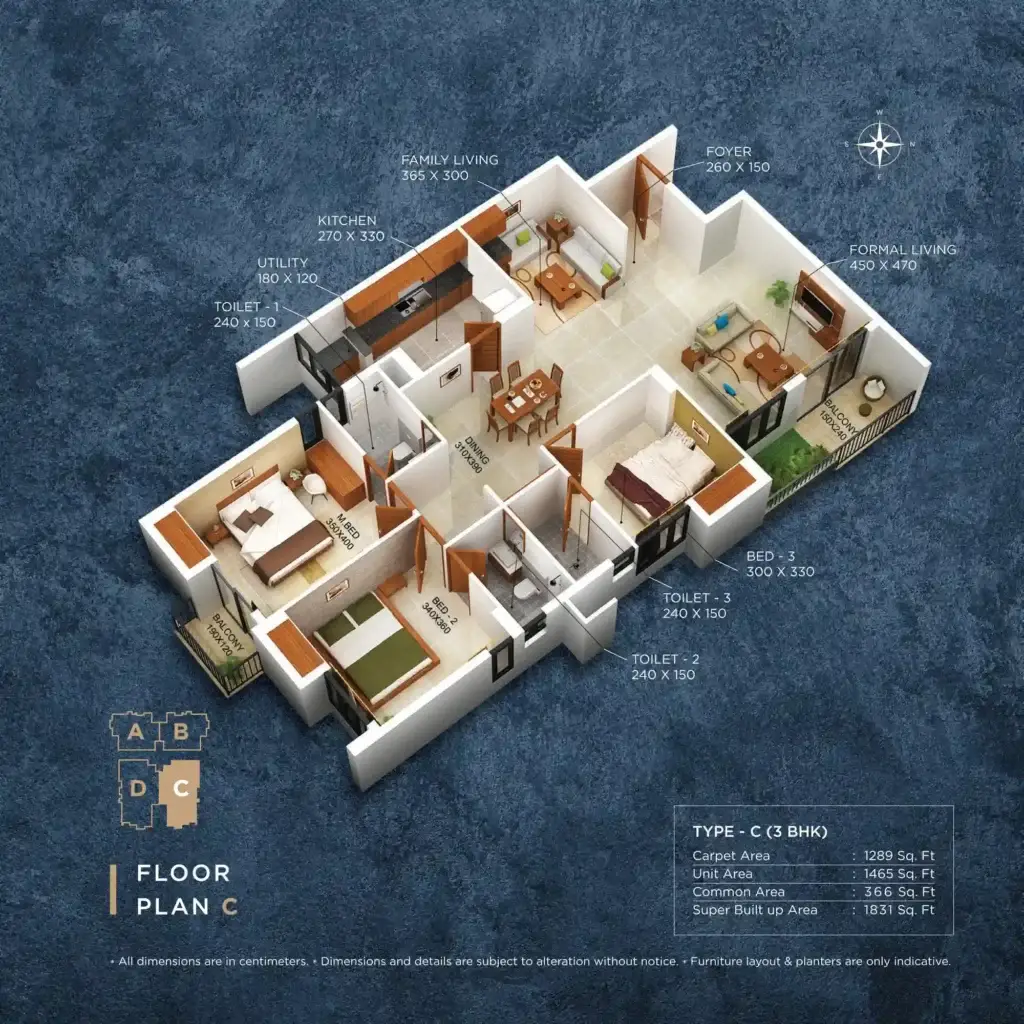
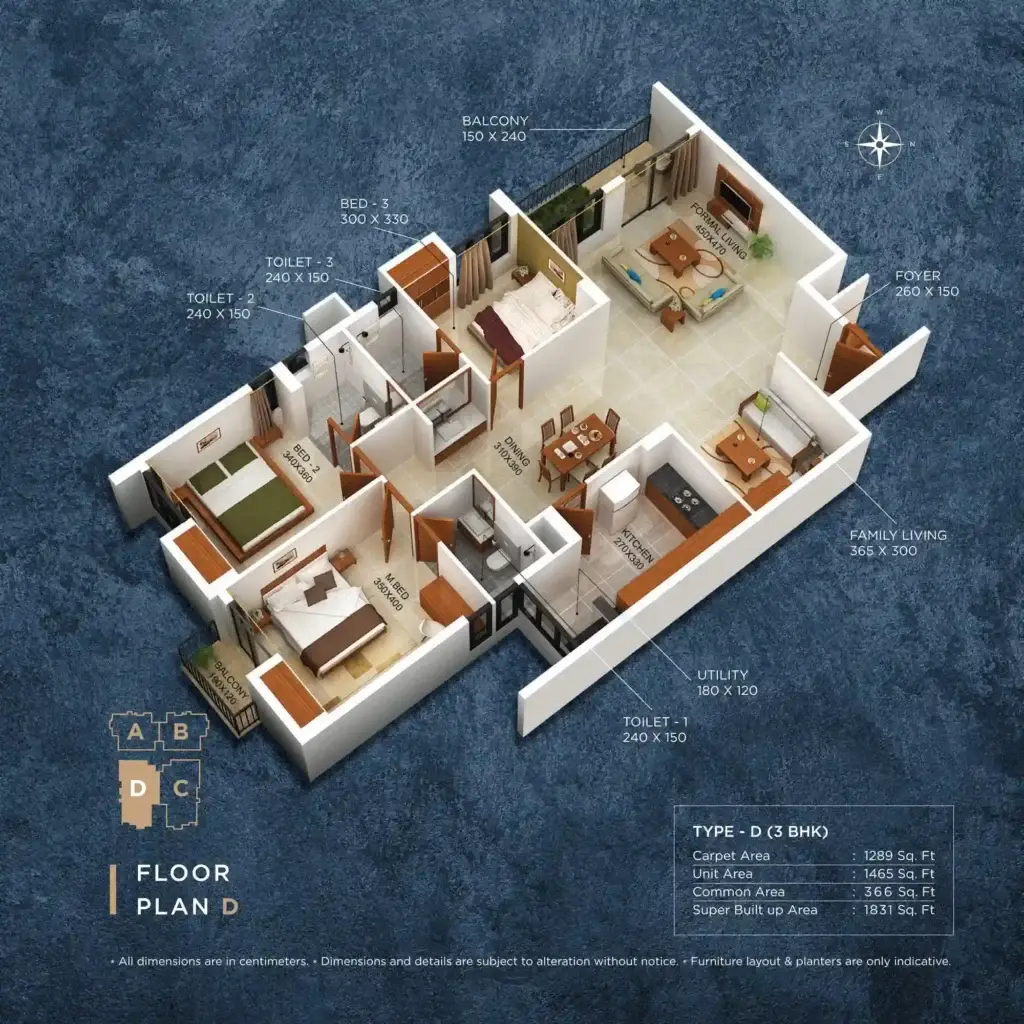
Connectivity, Location, All on Point Landmarks
4th Cross Road, Thoundayil Rd, Panampilly Nagar, Kochi, Keralam 682036
0-1 KM
1-2 KM
2+ KM
Panampilly Nagar Central Park
(750m)
Kadavanthra Metro Station
(980m)
Zudio
(900m)
Indira Gandhi Co-operative Hospital
(1.2 km)
Bhavan's Vidya Mandir
(1.4 km)
Lakshmi Hospital, Ravipuram
(1.8 km)
Elamkulam Metro Station
(2.6 km)
Maharaja's College
(2.6 km)
Centre Square Mall
(2.9 km)
* Distances follow the road network. Drive times are indicative.